Skip to content
Billingshurst WindowsSash, casement, aluminium

Billingshurst windows by the age of your house

Billingshurst from its timber-framed High Street to the newest streets east of the village

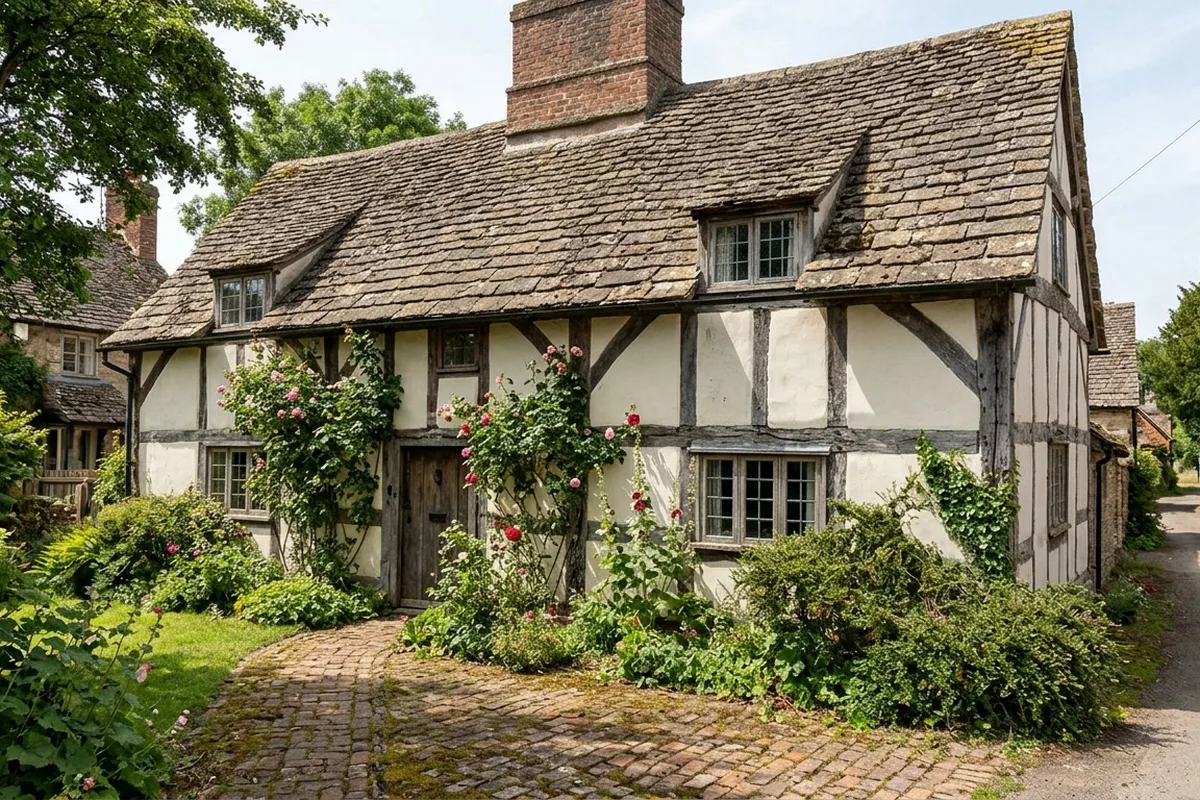
A timber-framed cottage with small-paned casement windows and a stone slab roof

Medieval and Tudor

Timber frames on Stane Street

Billingshurst's oldest houses stand along the High Street, the line of the Roman road. St Mary's church has Norman work of about 1100 and is first written about in 1202; the Six Bells, a sixteenth-century timber-framed inn, is listed Grade II*. The neighbourhood plan counts more than 80 timber-framed buildings in the parish.

These houses were built of Wealden oak with plaster panels, roofed with thatch or, on better buildings, Horsham stone slabs. Many were later refaced in brick or hung with clay tiles. Their windows are small-paned casements, and most are listed, so repair comes first and any new window is usually painted timber.

The old village and listed homes
Not sure which age your house is?

It is one of the first things looked at on the visit, along with what the windows were originally.

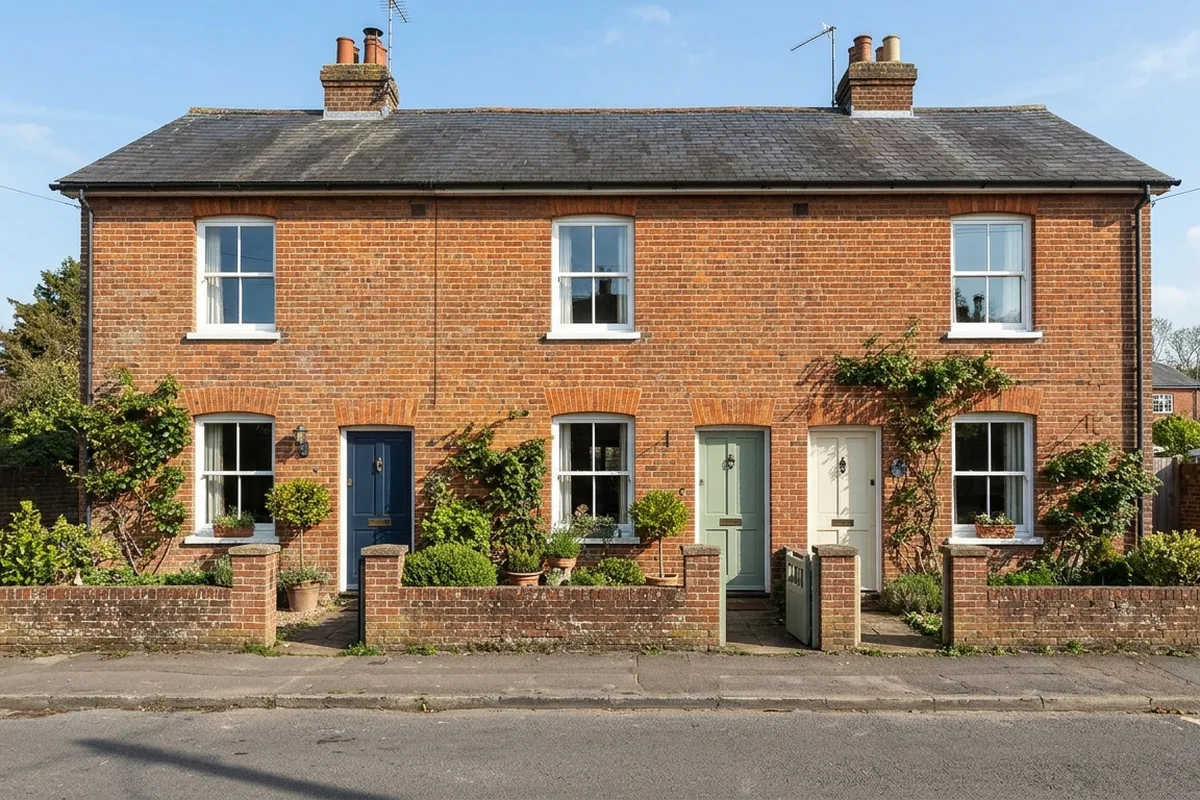
A short terrace of Victorian brick cottages with sash windows

Georgian to Edwardian

Coaching inns, then the railway

Coaching and farming kept the village busy through the eighteenth century, and Georgian owners put brick fronts and sash windows on older houses. The Arun Navigation of 1787 and the Wey and Arun Canal of 1816 carried goods nearby. Then the station opened in 1859, the coaching trade faded and a new run of building began south of the old centre.

Station Road, Brookers Road, West Street, Newbridge Road and the roads off Lower Station Road filled with brick villas and cottages, many with sashes and canted bays. Parbrook kept a group of Victorian cottages with the feel of a separate hamlet.

Sash windows
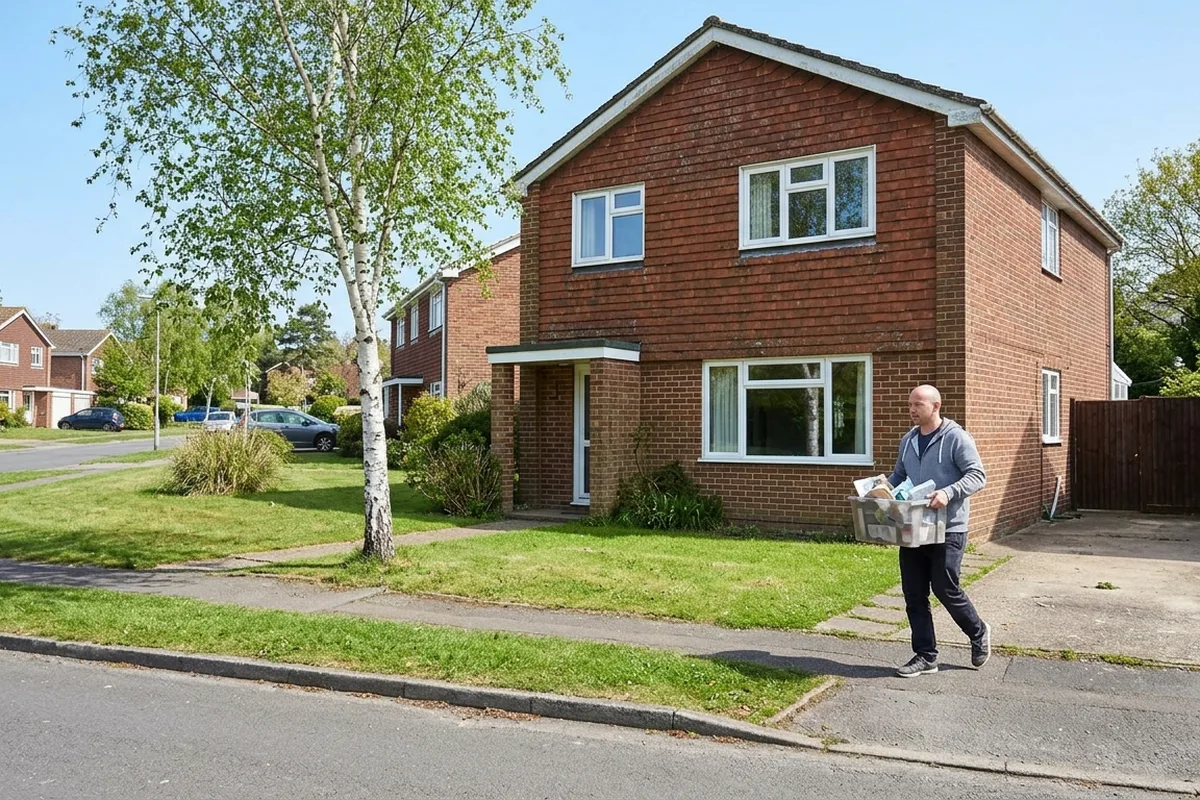
A 1960s estate house with an open front lawn and white casement windows

1930s to 1970s

Bungalows and open-plan estates

Billingshurst had about 2,000 people in 1931 and 5,425 by 1981. The design statement dates chalet bungalows on Daux Avenue to the 1930s, brick houses with long gardens on Coombe Hill and Frenches Mead and on Groomsland Drive to the 1940s, the Silver Lane estate with its open lawns and verges to the 1960s, and Forge Way, Belinus Drive and Hurstlands to the 1970s.

These were casement houses from the start. Most have already had one round of replacements, often white chamfered uPVC, and the question now is whether to go like for like or to step up to flush casements or aluminium.

Casement windows
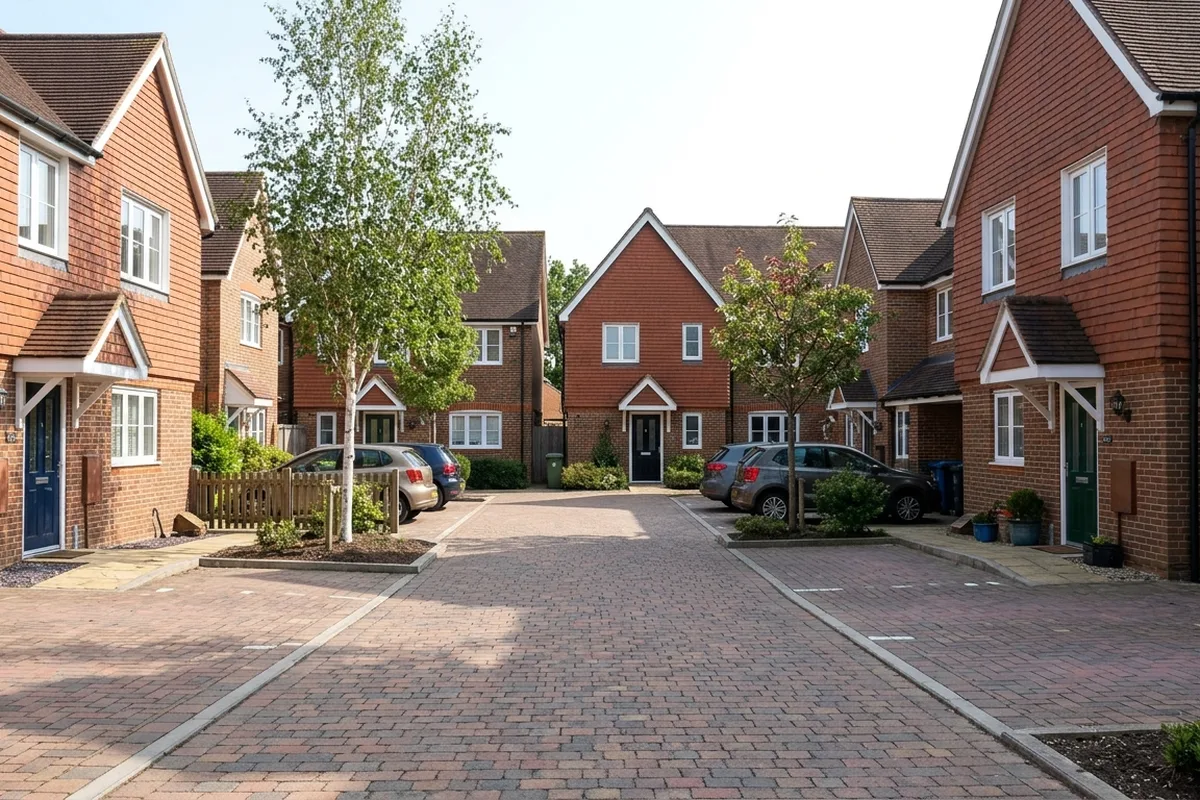
Early 2000s houses arranged round a courtyard, with tile hanging and white casements

1980s to now

Gables, courtyards and Amblehurst Green

St Gabriel's Road and Dell Lane came in the 1980s, then Roman Way in the 1990s with the village hall and medical centre, its houses given front gables and tile hanging. The bypass opened in 1999, and Penfold Grange followed in 2001 and 2002 with courtyard layouts. The population reached 8,232 at the 2011 census.

The largest addition is the land east of Billingshurst, known as Amblehurst Green, planned for at least 475 homes. Newer houses usually need no new windows for years; when they do, aluminium is the common upgrade.

Aluminium windows

Where these dates come from

The street dates above follow the Billingshurst Parish Design Statement, written by the parish council as planning guidance for Horsham District Council. The early history and population figures come from the conservation area appraisal, and Amblehurst Green from the neighbourhood plan.

CallBook a visit